14106 Tasman Highway · Swansea · Tasmania

Belmont.

More than a floorplan.
You’ll need a map.


Belmont Homestead, its wide verandah and established garden
01 / Belmont HomesteadStay a little longer.

A historic East Coast estate for sale in Swansea, Tasmania. Start at the stone homestead, then wander a little further. With three guest stays, a separate residence, working buildings and open land, Belmont gives you room to picture a different kind of life. What would yours look like?

Explore the estate
5.836 hectares1892 homesteadOne complete estate for sale

The Belmont Atlas

Unfold the estate.

Eight places, plenty of personality. Follow your curiosity, or choose the side of Belmont you’d like to get to know first.

Your way into Belmont
There’s more around the corner

The homestead is just the beginning. Choose a place on the map and get to know the homes, guest stays and open spaces that make Belmont its own little world.

Map view

Illustrated Belmont estate map. Its current working boundary is light blue; buildings outside it are not part of Belmont.

Select a numbered marker, or choose a named place below.

8 places on the map

Illustrated guide, not a survey. The light-blue line marks the working estate boundary. Neighbouring buildings outside it are excluded.

All eight places

Follow whatever catches your eye.

Belmont at a glanceA quick guide to all eight places

Belmont Homestead

A stone fireplace, a proper dining room and bedrooms tucked beneath the roofline. Belmont’s homestead has the sort of character that makes you picture long lunches, full weekends and a favourite chair by the fire.

  • Stone homestead, dated 1892 in the supplied history
  • Established gardens and a swimming pool
  • Belmont Wing sits alongside the main home
Explore Belmont Homestead

Belmont Wing

Close enough to join everyone for lunch, with a guest space to come back to afterwards. The Wing brings living, dining and garden outlooks together beside the homestead, adding a welcoming place to Belmont’s accommodation story.

  • Attached to the main homestead
  • One of Belmont’s three guest spaces
  • Living and dining spaces with a garden outlook
Explore Belmont Wing

Bentmore Cottage

A cottage door, a fireplace and a deck for a slow morning. Bentmore is easy to picture as someone’s favourite little corner of Belmont, with its own character and a place in the estate’s guest story.

  • A separate cottage among the guest spaces
  • A fireplace, cottage interior and outdoor deck
  • Restored in 2016, according to the owner history
Explore Bentmore Cottage

Gypsy Rose

This is where Belmont shows its playful side. Built onto a truck, Gypsy Rose is full of character, from its little deck to its decorated interior. Imagine the fun of welcoming someone here for the first time.

  • A character guest stay built onto a Hino truck
  • Built in 2017, according to the owner history
  • First operated in February 2018, according to that account
Explore Gypsy Rose

Papal Shed

A big shed, an unexpected story and plenty to think about. You might picture a workshop, a creative studio or a place to bring people together. Any new use would need the right investigations and approvals.

  • A substantial shed among Belmont’s working buildings
  • Reported link to a 1986 Papal breakfast pavilion in Hobart
  • Later relocation and extension described in the owner history
Explore Papal Shed

Main Paddock

A little breathing room changes the picture. The main paddock opens up the estate beyond its homes and gardens, giving Belmont the space that makes a walk around feel very different from a look at a floorplan.

  • Part of Belmont’s 5.836-hectare estate
  • Close to the quarters and separate residence
  • Open land beyond the homestead and gardens
Explore Main Paddock

Shearers’ Quarters

There’s a different rhythm down here. A long verandah, sleeping rooms and a shared kitchen and dining space speak to Belmont’s working life. For a buyer with ideas, the quarters are well worth a closer look.

  • A separate building near the paddock
  • A reported five-bedroom layout, still to be confirmed
  • Shared kitchen and dining space
Explore Shearers’ Quarters

Separate Residence

Another front door, another way to picture life here. Set near the quarters and paddock, this separate home adds a different living space to Belmont, with any future plans guided by the current tenancy and sale arrangements.

  • Three-bedroom residence, as described by the owners
  • Near the quarters and main paddock
  • Included in Belmont’s whole-estate sale
Explore Separate Residence

Belmont,
through the lens.

The rooms you’d linger in. The details you’d stop to look at. The space beyond the back door. Open a gallery and have a proper look around.

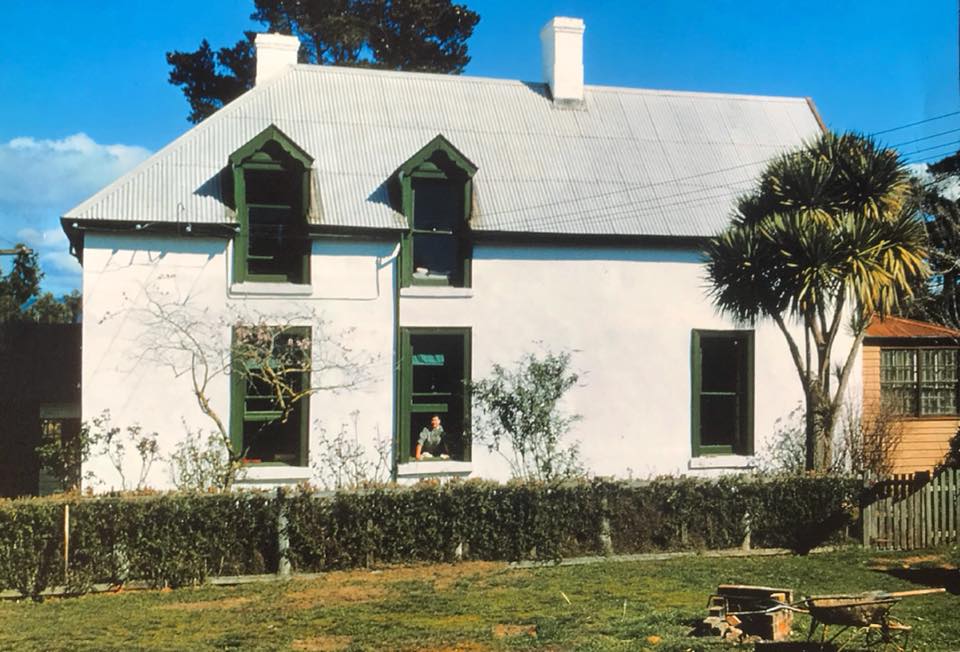
An owner-supplied archival photograph of Belmont Homestead
From the owner archive. Photograph date unconfirmed.

The story of Belmont

More than a century.
Still full of surprises.

People have been making Belmont their own for generations. The supplied history dates the stone homestead to 1892, then traces later changes including the Wing, Bentmore’s reported 2016 restoration and the creation of Gypsy Rose in 2017.

Those old photographs are an invitation to look closer. Open a field note for the buildings, their stories and the history the owners have shared.

Swansea & Tasmania’s East Coast

Make a little room
for the East Coast.

Picture a morning in Swansea, local produce for lunch and a day exploring Great Oyster Bay or Freycinet country. Then back to Belmont, with room to put your feet up and let the day slow down.

A weekend away is one way to enjoy this part of Tasmania. Making a life here is another thought altogether.

Read the Field Journal

River, stone banks and trees in the landscape around Belmont
A quieter moment in the landscape around Belmont.

Opportunity / your next chapter

Start with what’s here.
Imagine where it could lead.

Belmont is offered as one complete estate with selected chattels. What comes next could be shaped around the life you want to build here, with future uses subject to investigation and approvals.

01 / LIVE & WELCOME

A home with room for others.

Think family weekends, friends staying over or the pleasure of welcoming guests to the East Coast. Explore the homestead and three guest spaces, then picture how they might fit your life.

02 / THE WIDER ESTATE

Got an idea that needs room?

The separate residence, quarters, Papal Shed and paddock give you plenty to work through. Walk the spaces, bring your ideas and investigate what their condition, services and approvals could support.

03 / AN ADDITIONAL IDEA

One estate. Another possibility.

For a buyer thinking longer term, the owners’ two-lot concept is another idea to explore. The PDA sketch groups the homestead and guest spaces separately from the paddock and lower residences. It is a starting point for investigation, with no subdivision approval supplied.

Belmont is for sale as one complete estate. Future uses and any separation remain subject to planning, surveying, heritage, servicing and all necessary statutory approvals. Paul can help you find the supporting information.

Selected accommodation reviews

The bits guests remember.

A peaceful night, a garden to wander and somewhere a little different to stay. Here’s what past guests had to say.

A quieter pace

“Warm and cosy. Quiet and very peaceful.”

Janet · 25 May 2026

Read on Booking.com

The setting stays with you

“The Homestead was Beautiful and the Garden was Amazing.”

Adrian · 25 March 2026

Read on Expedia

Something wonderfully different

“Amazing quirky accommodation. We chose the Gypsy Rose.”

Gary M · January 2024

Read on Tripadvisor

Selected public-review excerpts, checked 30 September 2026. These reflect past stays and the hosts at that time. Permission to reuse these excerpts is still being confirmed.

The Belmont Field Journal.

Settle in with the Field Journal for the full picture: the eight places, a little history, guest stories and the details behind the possibilities. Keep it handy as you work out which parts of Belmont speak to you.

Open the Field Journal PDF · 12 pages · 11 MB

Working edition. Highlighted details are still being checked before public release.

Come and find your favourite part.

Bring your questions. Bring your ideas. Paul can arrange a private inspection, walk you through the estate and help you get the details you need to decide whether Belmont feels right.

Paul O’Loughlin

4one4 Property Co.

Call Paul · 0418 798 059Email about a private inspectionpaul.o@4one4.com.au

Tell Paul what’s caught your eye, or ask him where to start.